














Address
2751 W Plateau Ridge Drive, Oro Valley, AZ
Price
$ 655,000
Property Attributes
- ID#22607404
- TypeSingle Family
- Listing Status Active
- CountyPima
- CityOro Valley
- AreaNorthwest
- NeighborhoodShannon 80
- Zip85742
- StyleModern
- Year Built2025
- Taxes$ 1155
- Price$ 655,000
- Bedrooms4
- Full Bathrooms2
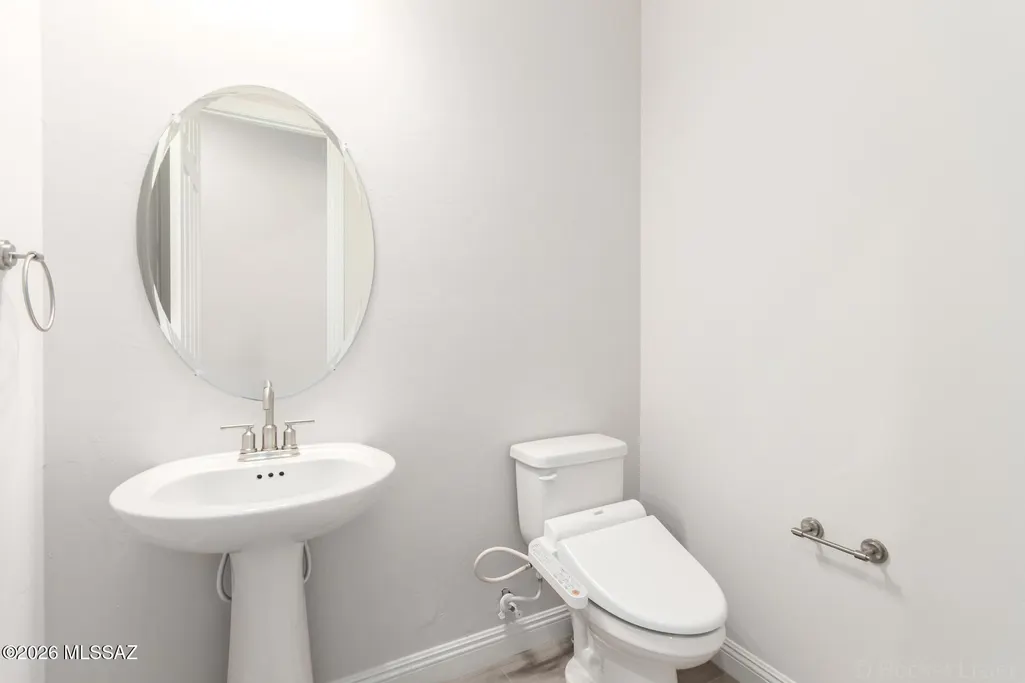
- Half Bathrooms1
- Sqr Footage2669
- Lot Size0.2 Acres
Data Source:
Multiple Listing Service of Southern Arizona
Property Description
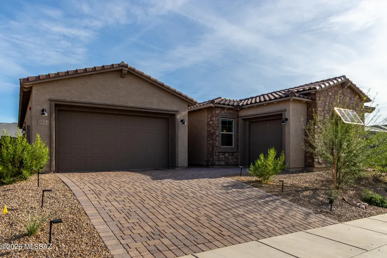
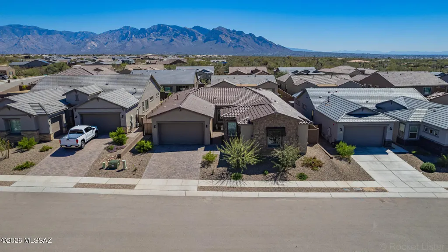
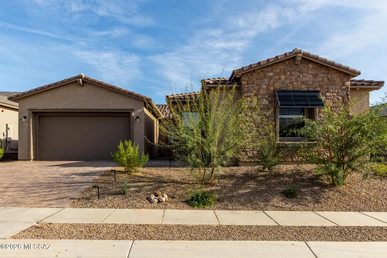
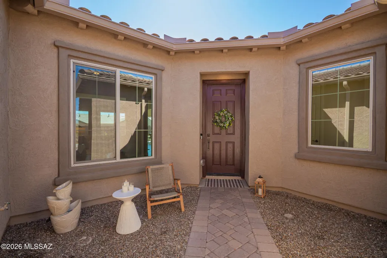
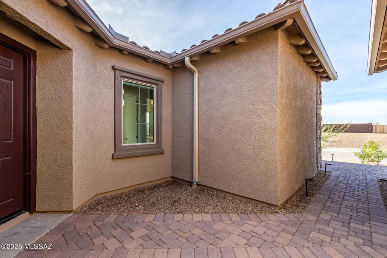
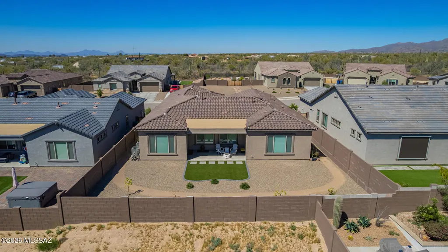
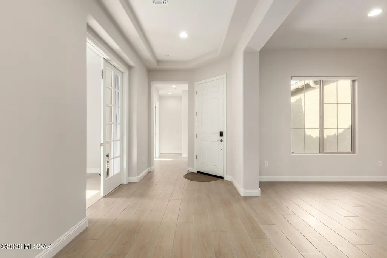
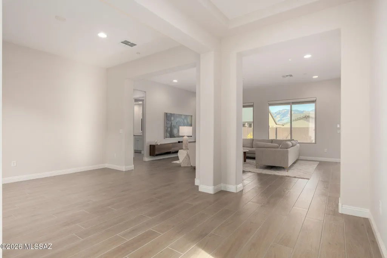
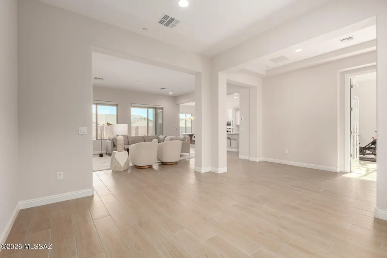
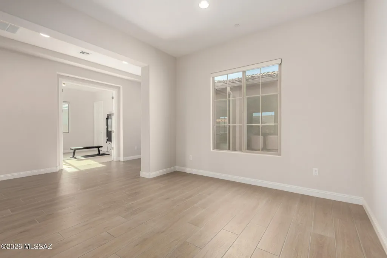
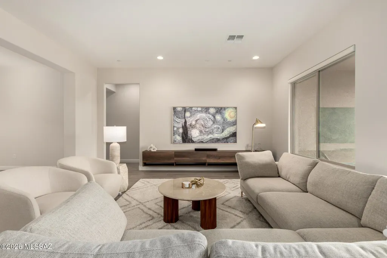
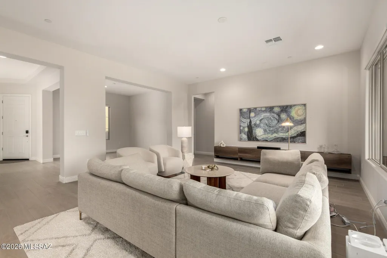
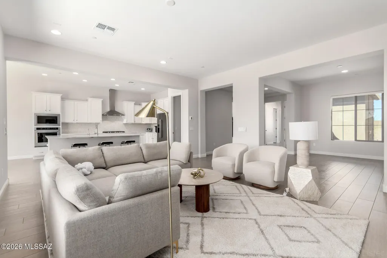
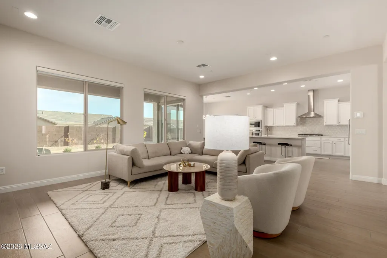
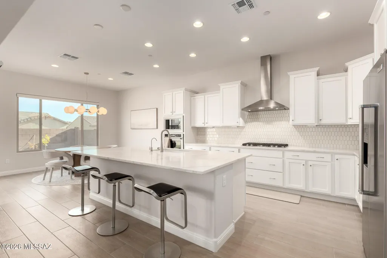
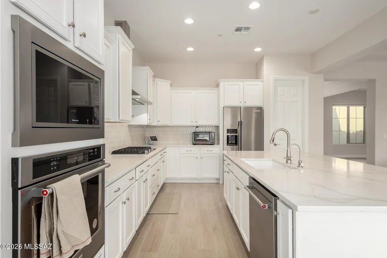
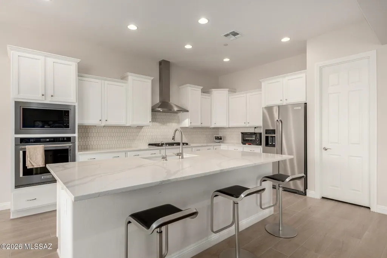
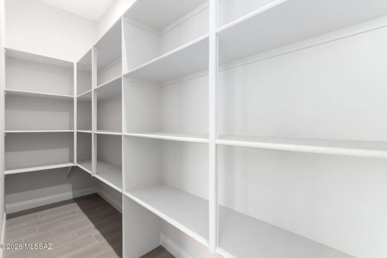
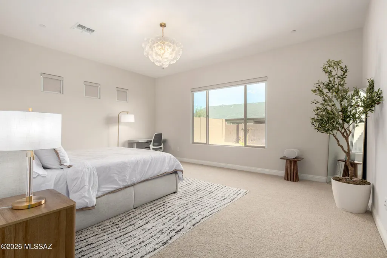
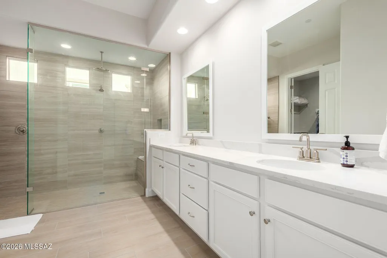
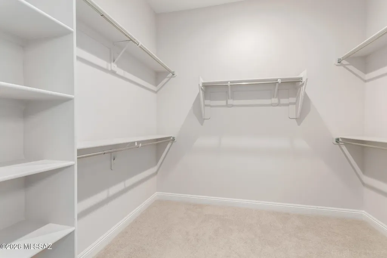
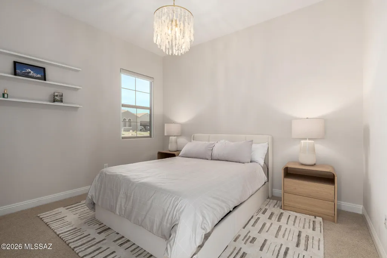
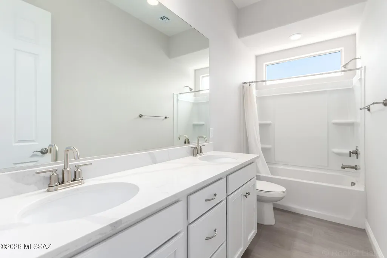
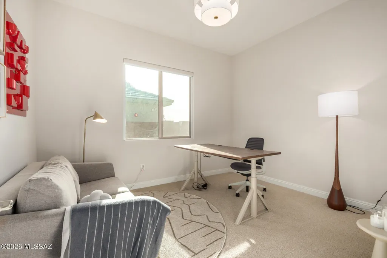
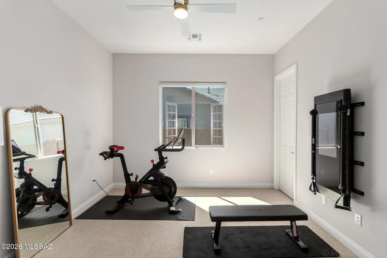
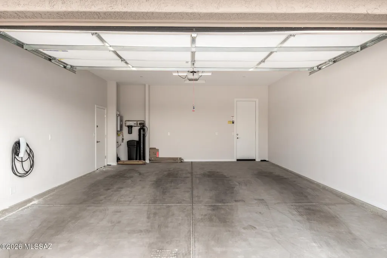
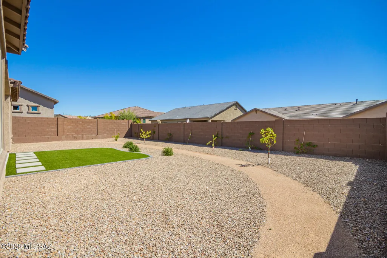
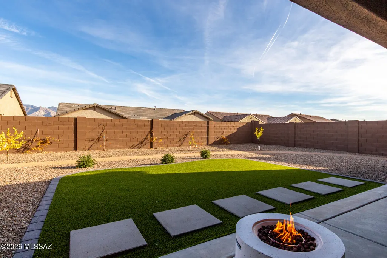
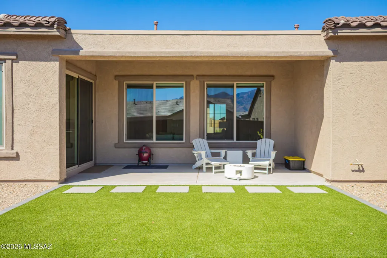
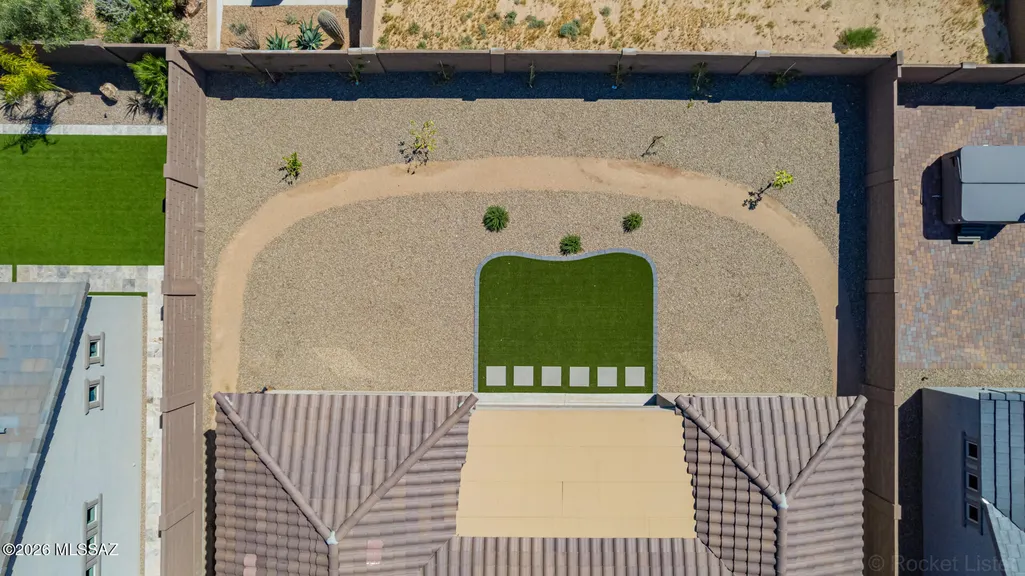
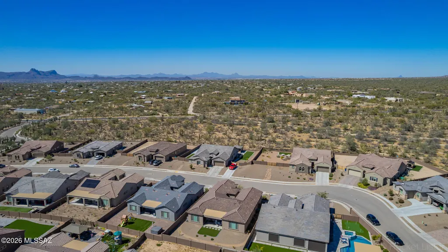
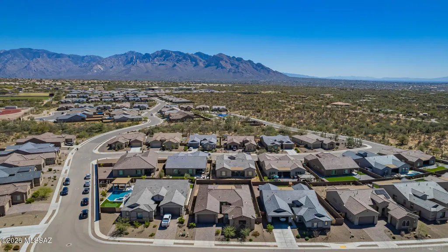
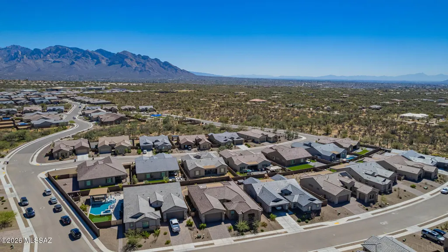
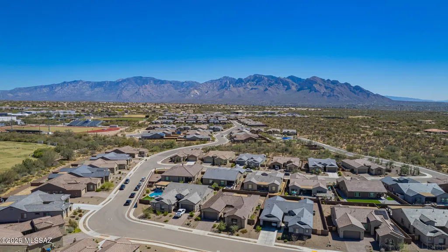
Better-than-new 2025 build, fully upgraded and lux move-in ready with smart home features throughout. Less than one year old and still under Pulte builder warranty, this home offers turnkey ease in a gated community with partial Pusch Ridge views. Features 4 bedrooms, 2.5 bathrooms, and a smart 3-car garage. Inside, an expansive open-concept layout is filled with natural light from oversized windows, complemented by soaring ceilings, recessed lighting, and seamless tile flooring throughout--designed for both everyday comfort and elevated entertaining. The chef's kitchen is fully upgraded with gas range and exterior venting, quartz countertops, stainless steel appliances, crown-molded cabinetry, a large walk-in pantry, and an oversized island with breakfast bar--built for hosting and daily living alike. Smart features include motorized shades (blackout in bedrooms), smart thermostats, hardwired Ring doorbell, Yale keypad entry, and a Tesla charger. The 3-car garage offers flexibility and can be converted into an ADU for guest space, income potential, or multigenerational living. The primary suite is a true retreat with a walk-in closet and spa-style bath featuring dual vanities and a floor-to-ceiling glass tile shower. Secondary bedrooms are generously sized, with a flexible fourth bedroom ideal for office, media, or guests. Additional upgrades include a tankless water heater, whole-house water softener, and built-in HomeTeam Taexx pest control system with termite warranty. Outdoor living is dialed in for year-round use with a fully enclosed patio, motorized app-controlled solar shades, and a gas line ready for grill, fire pit, or heater. The backyard also features an irrigated vegetable garden and curated edible landscaping including Oro Blanco grapefruit, Satsuma mandarins, and grapes. Custom irrigation with dedicated garden lines and a Hunter controller ensures efficient, low-maintenance landscaping. A rare opportunity to step into a fully finished, high-spec home where everything is already done.
General Features
| Living Area | 2669 |
|---|---|
| Heating | Forced Air,Natural Gas |
| Cooling | Central Air,Ceiling Fans |
| Utilities | Sewer Connected |
| Roof | Tile |
| Appliances | Tankless Water Heater,Electric Oven,Gas Cooktop,Microwave,Refrigerator |
| Zoning | Tucson - R1 |
| HOA Fee | 185 |
| Garage Spaces | 3 |
| Association Fee Includes | Gated Community |
| Patio/Porch Features | Slab,Covered |
| Architectural Style | Modern |
| Pool Features | None |
| Security Features | Carbon Monoxide Detector(s),Smoke Detector(s) |
| Construction Materials | Frame - Stucco,Stone,Stucco Finish |
| Year Built | 2025 |
| View | Mountain(s),Residential,Sunrise,Sunset,Panoramic |
| Township | 12 |
| Levels | One |
| Property Subtype | Single Family Residence |
| Tax Year | 2025 |
| Parcel Number | 224-21-0190 |
| Community Features | Paved Street,Gated,Sidewalks,Park |
| Accessibility | None |
| Assoc Fee Paid Per | Monthly |
| County | Pima |
| Property Type | Residential |
| Association Amenities | None |
| HOA | true |
| Attached Garage | true |
| Subdivision Name | Shannon 80 |
| Facing Direction | West |
| Garage Y/N | No |
| Full Baths | 2 |
| Status | Active |
| Directions | From W Naranja Dr & N Shannon Rd, head toward W Naranja Dr. Continue onto N Shannon Rd. Turn left onto W Sahuaro Divide. At the traffic circle, take the 1st exit. Turn left. Property will be on the ri |
| High School | Ironwood Ridge |
| City | Oro Valley |
| Disclosures | Seller Prop Disclosure,Insurance Claims History Report |
| Association Name | Ironwood Estates HOA |
| High School District | Amphitheater |
| MLS Area | Northwest |
| Lot Size Units | Acres |
| Lot Size Square Feet | 8799 |
| Carport Y/N | No |
| Spa Features | None |
| Elementary School | Wilson K-8 |
| Land Lease Y/N | No |
| Tax Annual Amount | 1155.8 |
| Middle/Junior High School | Wilson K-8 |
| Lease Renewal Y/N | No |
| MLS Area Minor | Northwest |
| Additional Parcels Y/N | No |
| Lease Considered Y/N | No |
| Rent Control Y/N | No |
| Virtual Tour | https://my.matterport.com/show/?m=y9pk4bUSaEh&mls=1 |
| Standard Status | Active |
| MobileHomeRemainsYN | No |
| Legal Description | Shannon 80 Sq20203520041 Lot 14 |
| New Construction | None |
| Water Body Access Y/N | None |
Interior Features
| Interior Amenities | Walk-In Closet(s),Kitchen Island |
|---|---|
| Flooring | Ceramic Tile |
| Fireplace Features | None |
| Basement (Y/N) | false |
| Air Conditioning Y/N | true |
| Heating Y/N | true |
| Window Features | Double Pane Windows |
| Fireplace Y/N | false |
| Half Baths | 1 |
| Laundry Features | Dryer,Washer,Laundry Room,Gas Dryer Hookup |
| Total Bedrooms | 4 |
| LivingAreaSource | Owner |
| Total Baths | 3 |
| Pantry | Walk-In |
Exterior Features
| Fencing | Block |
|---|---|
| Parking Features | Electric Door Opener |
| Lot Features | East/West Exposure,Subdivided,Decorative Gravel,Shrubs,Sprinkler/Drip,Sprinklers In Front |
| Water Source | Public |
| Lot Size Area | 0.2 |
| Spa | No |
| Building Area Total | 2669 |
| Lot Dimensions | 125x70x125x70 |
| Lot Size Acres | 0.2 |
| Road Surface Type | Paved |
| Lot Size Source | Assessor |
| Covered Spaces | 3 |
| Crops Included Y/N | No |
| Road Responsibility | HOA |
| Horse Y/N | false |
| Irrigation Water Rights Y/N | No |
Amenities
- Foreclosure
- Views
- Short Sale
- New Construction
- Adult 55+
- Lease To Own
- No HOA Fees
- Furnished
- Primary On Main
- Air Conditioning
- Seller Finance
- Green
- Fixer Upper
- Horse
- Golf
- Fireplace
- Deck
- Garage
- Basement
- Pool
Property vs Single Family Average in 85742
Price
Taxes
Year Built
 © 2026 Arizona Regional Multiple Listing Service, Inc. All rights reserved. All information should be verified by the recipient and none is guaranteed as accurate by ARMLS. Information deemed to be reliable but not guaranteed. Listing broker has attempted to offer accurate data, but buyers are advised to confirm all items. Only IDX residential listings are displayed on this site. The information being provided is for consumers' personal, non-commercial use and may not be used for any purpose
 The data relating to real estate listings on this website comes in part from the Internet Data Exchange (IDX) program of Multiple Listing Service of Southern Arizona. IDX information is provided exclusively for consumers' personal, non-commercial use and may not be used for any purpose other than to identify prospective properties consumers may be interested in purchasing. Listings provided by brokerages other than Oro Valley - Marana - Tucson are identified with the MLSSAZ IDX Logo. All Information

 Northern Arizona Association of REALTORS® All information deemed reliable but not guaranteed. All properties are subject to prior sale, change or withdrawal. Neither listing broker(s) or information provider(s) shall be responsible for any typographical errors, misinformation, misprints and shall be held totally harmless. Listing(s) information is provided for consumer's personal, non-commercial use and may not be used for any purpose other than to identify prospective properties consumers may

